/DSC01038-HDR?_a=BAMAMihK0)
Unit 1801, Augusta
2 BHK in Lodha Aurum Grande
2 Bed + 2 Bath
795 sq ft total area
18th Floor
₹ 2.40 CrAgreement Value
 Talk to an Expert

Top 3 reasons whyYou will love this home

Easy Road AccessEnjoy excellent connectivity from Eastern Express Highway

In-House AmenitiesRelax with lifestyle comforts inside

Strong Rental ReturnsPromising and steady rental income
Legally cleared
Fully refurbished
No commissions
House Overview
ROOMS2 Beds + 2 Baths
TOTAL AREA795 sq ft
FLOOR18th of 34
BALCONY2 balconies
PARKING1 Covered
EXIT DIRECTIONEast Facing
VIEWCity View
TITLE CLEARANCECleared
Have more questions?

Amenities

Children's Play Area

Clubhouse

Badminton

Park
Swimming Pool
floor plan & area
/1801_Lodha.jpg?_a=BAMAMihK0)
TOTAL AREA
795 sq ft
CARPET AREA
795 sq ft
Vastu Chart
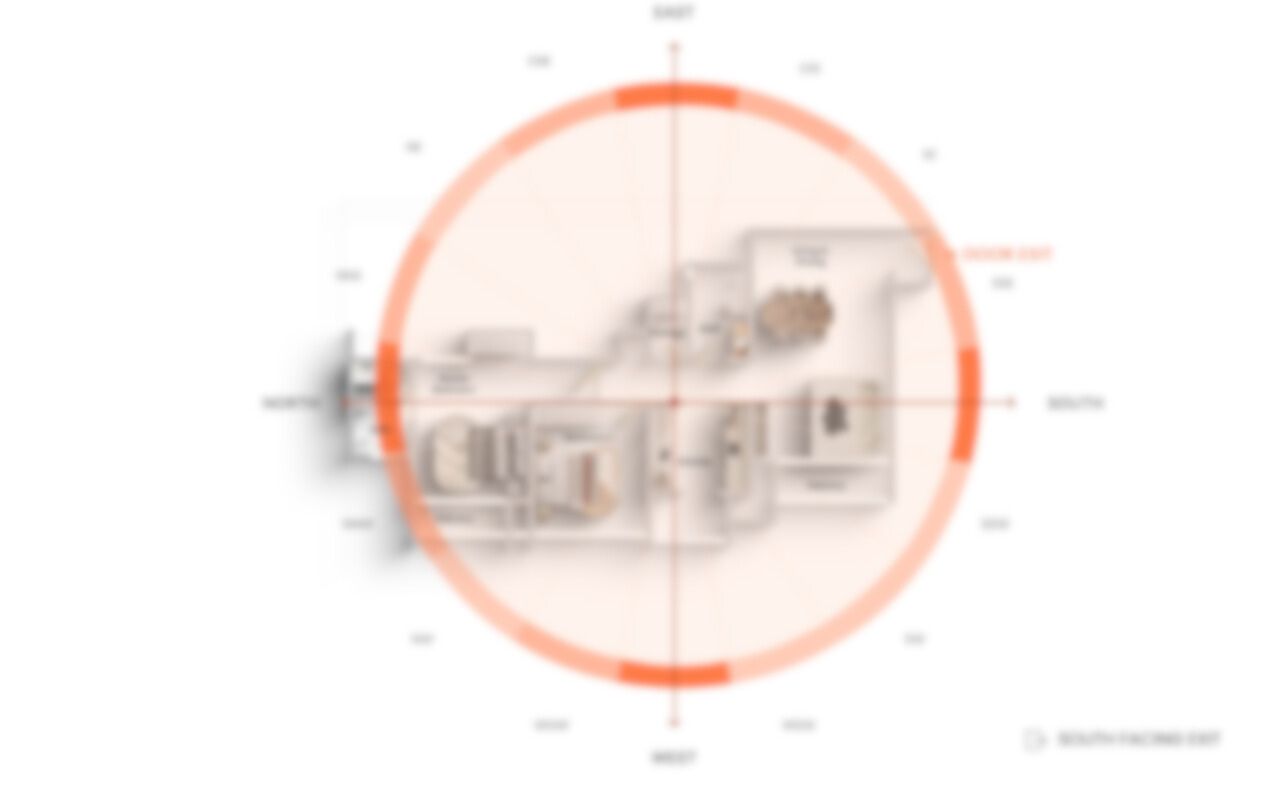
Get a detailed vastu report
based on classic vastu principles
WorthINR 8,000
Includes
Direction breakdown
Detailed reasoning
Possible Remedies
+ more
Sunlight and Ventilation


PRICE BREAKDOWN
AGREEMENT VALUE
2.4 Cr.
PER SQ FT (TOTAL AREA)
30.2k / sqft
INCLUDES
 | AC and Electrical Fittings |
| Kitchen and Bathroom Fittings |
| Legal Fees |
OTHER EXPENSES
| Stamp Duty | 5 - 6% |
| Registration Fees (INR) | ₹33,000 / One time |
| Society Transfer | ₹15,000 / One time |
| Maintenance (INR) | ₹16,167 / Monthly |
| Collector's Fee (INR) | ₹2,59,786 / One time |


2 BHK in Lodha Aurum Grande
SCHEDULE A CALL

Know your townships